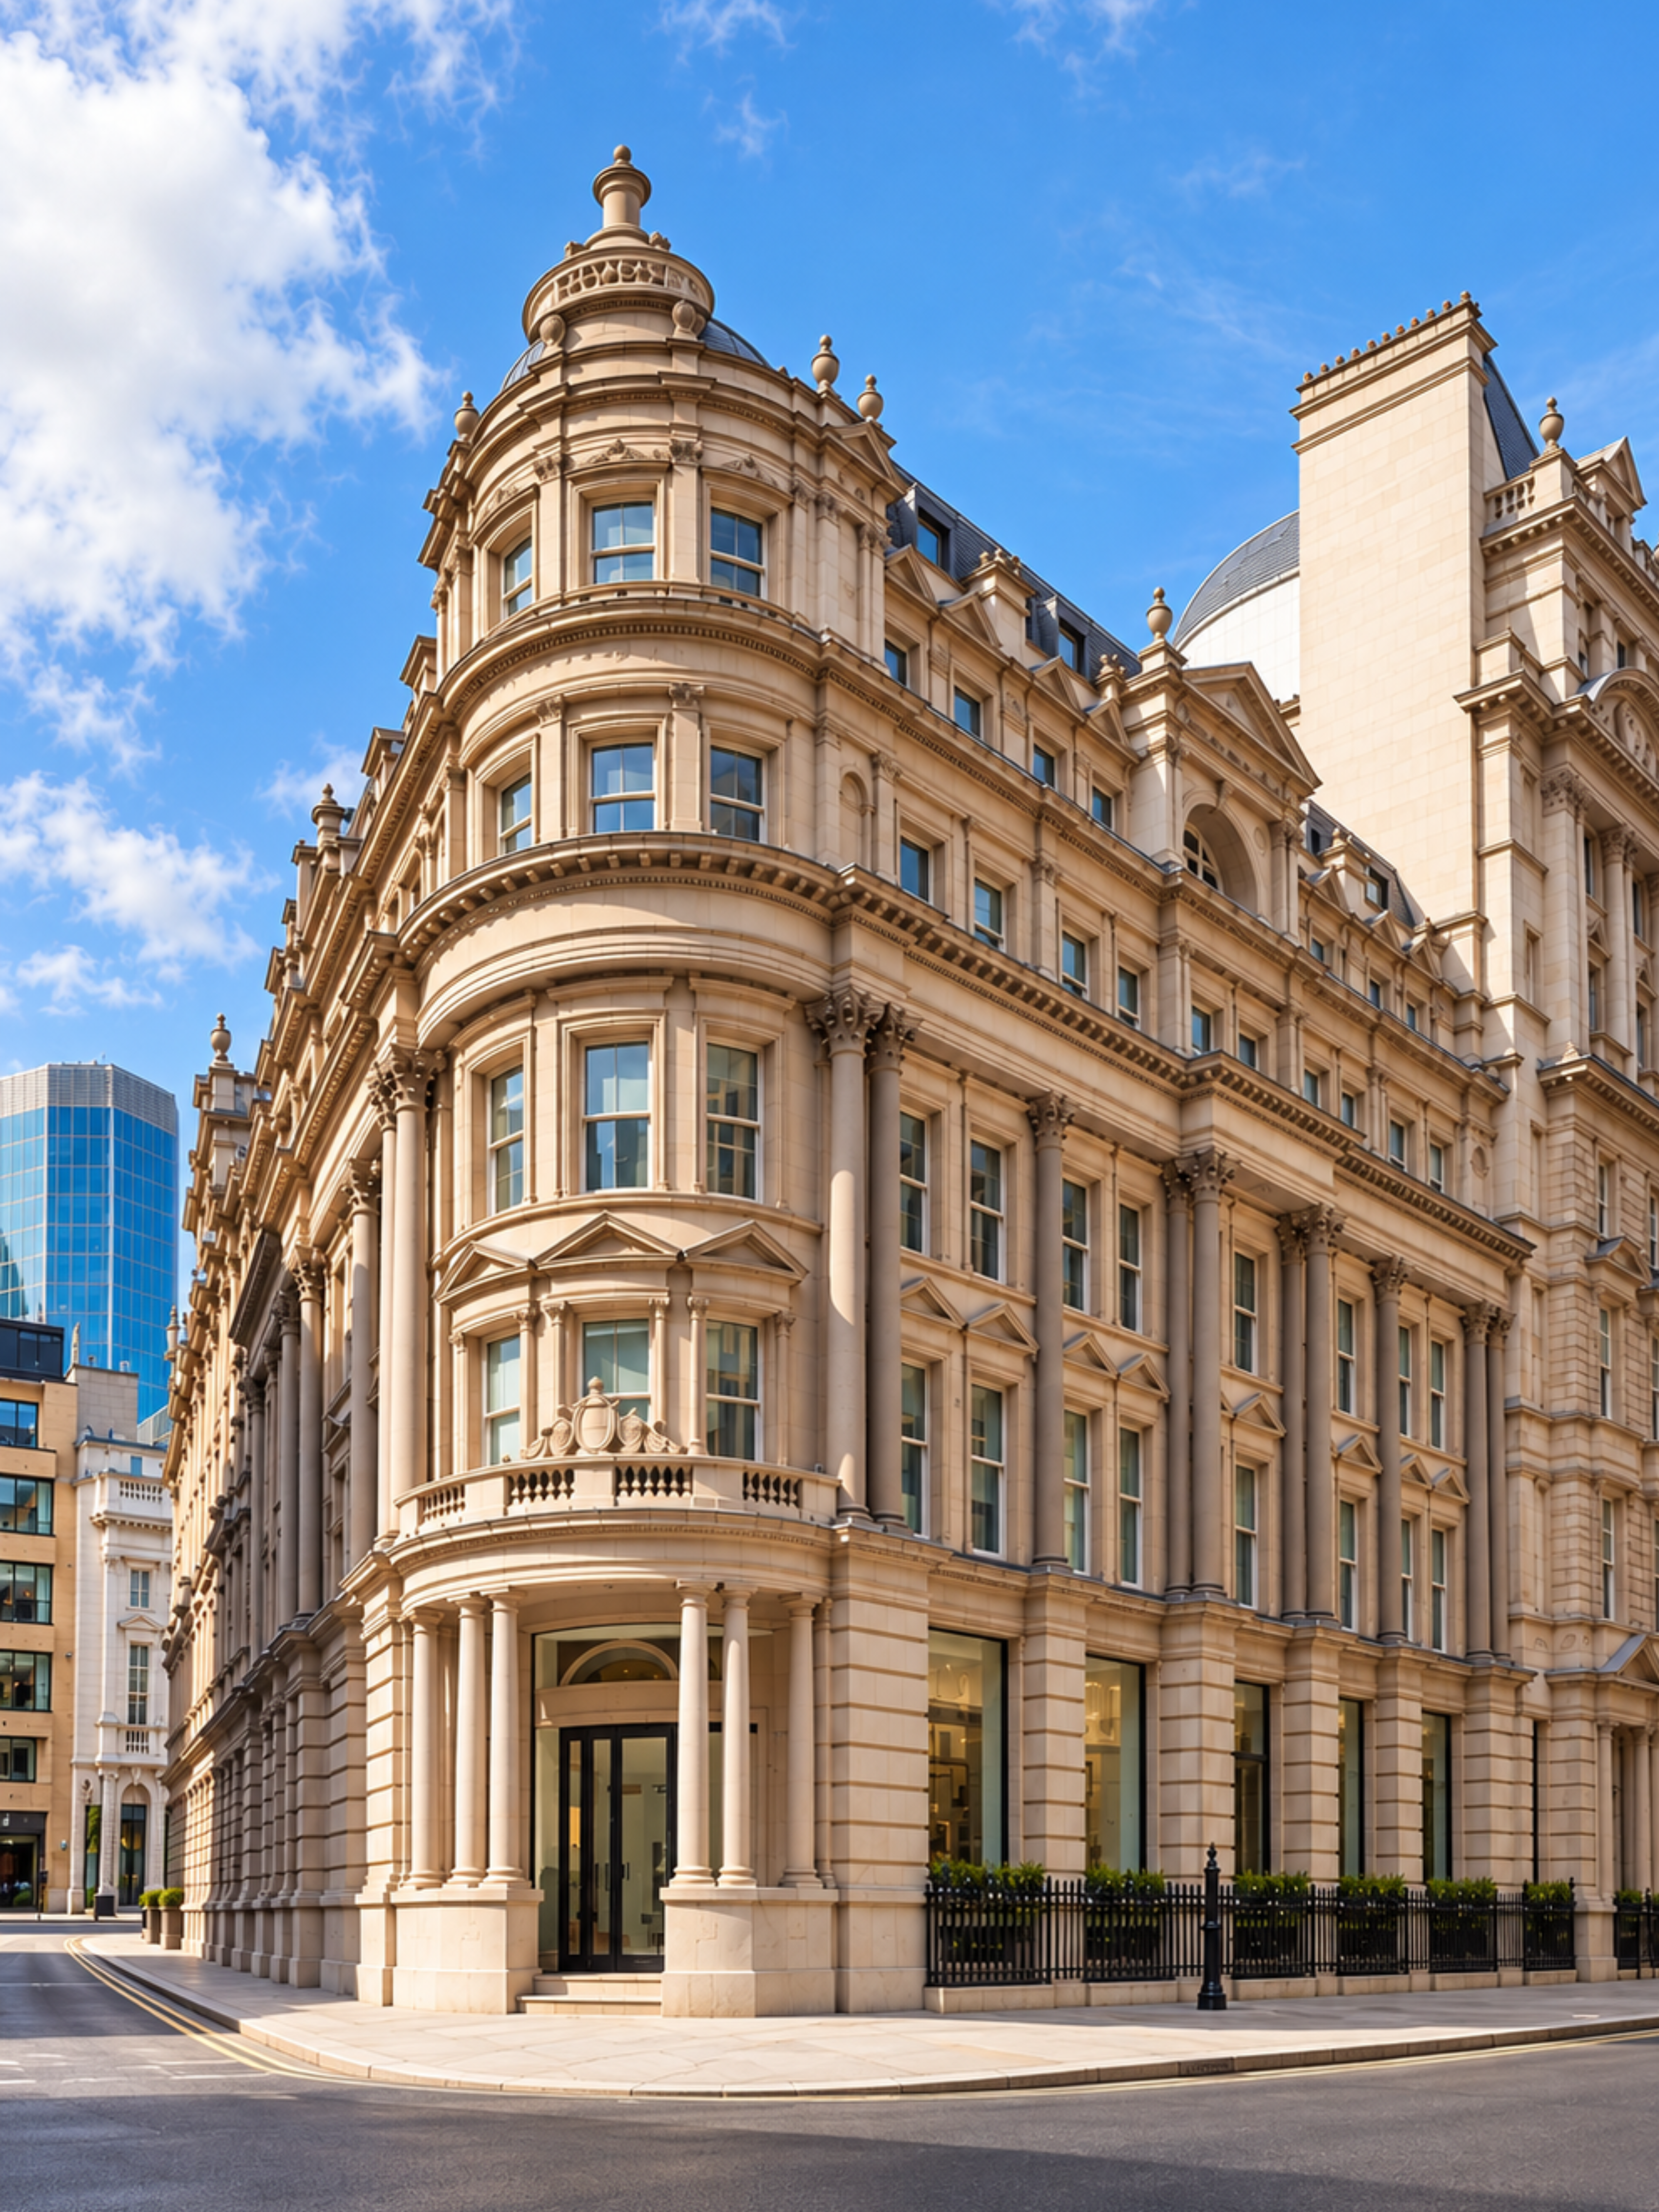
BUILDING
A statement period building on Finsbury Circus, fully fitted and fully managed, with shared amenity on the lower ground and an on-site team.
- EPC B
- BREEAM EXCELLENT
- 01Concierge reception
- 02Fitted and furnished
- 03Welcome area
- 04Bookable meeting rooms
- 05Tea point on every floor
- 06Secure bike store
- 07Showers and lockers
- 08Air conditioning
- 09Two passenger lifts
- 10Smart access and app
- 11High-speed connectivity
- 12On-site facilities team
GALLERY
AVAILABILITY
One suite, one floor or the whole building.
Available early 2027 · Minimum term 24 months
- Ground · Whole floor2,960 sq ft
Fully fitted · 46 desks
PLAN (PDF) - First · Whole floor2,590 sq ft
Fully fitted · 32 desks
PLAN (PDF) - Second · North1,934 sq ft
Fully fitted · 30 desks
PLAN (PDF) - Second · South2,001 sq ft
Fully fitted · 28 desks
PLAN (PDF) - Third · Whole floor4,172 sq ft
Fully fitted · 60 desks
PLAN (PDF) - Fourth · North1,924 sq ft
Custom fit out · 28 desks
PLAN (PDF) - Fourth · South2,085 sq ft
Custom fit out · 28 desks
PLAN (PDF) - Fifth · North1,766 sq ft
Custom fit out · 24 desks
PLAN (PDF) - Fifth · South1,949 sq ft
Custom fit out · 28 desks
PLAN (PDF) - Sixth · Whole floor3,488 sq ft
Fully fitted · 48 desks
PLAN (PDF) - Whole building · Minimum 60 months · 380 desks · 28,201 sq ft
Net internal areas, approximate and subject to measurement. Lower ground amenity shared by all occupiers. Plans are indicative.
AMENITY
Rooms for every size of meeting, and then some.
- EVENT SPACE
- Multi-purpose event space
- MEETING ROOMS
- Bookable meeting rooms and board rooms
- END OF TRIP
- Showers, lockers and secure bike store
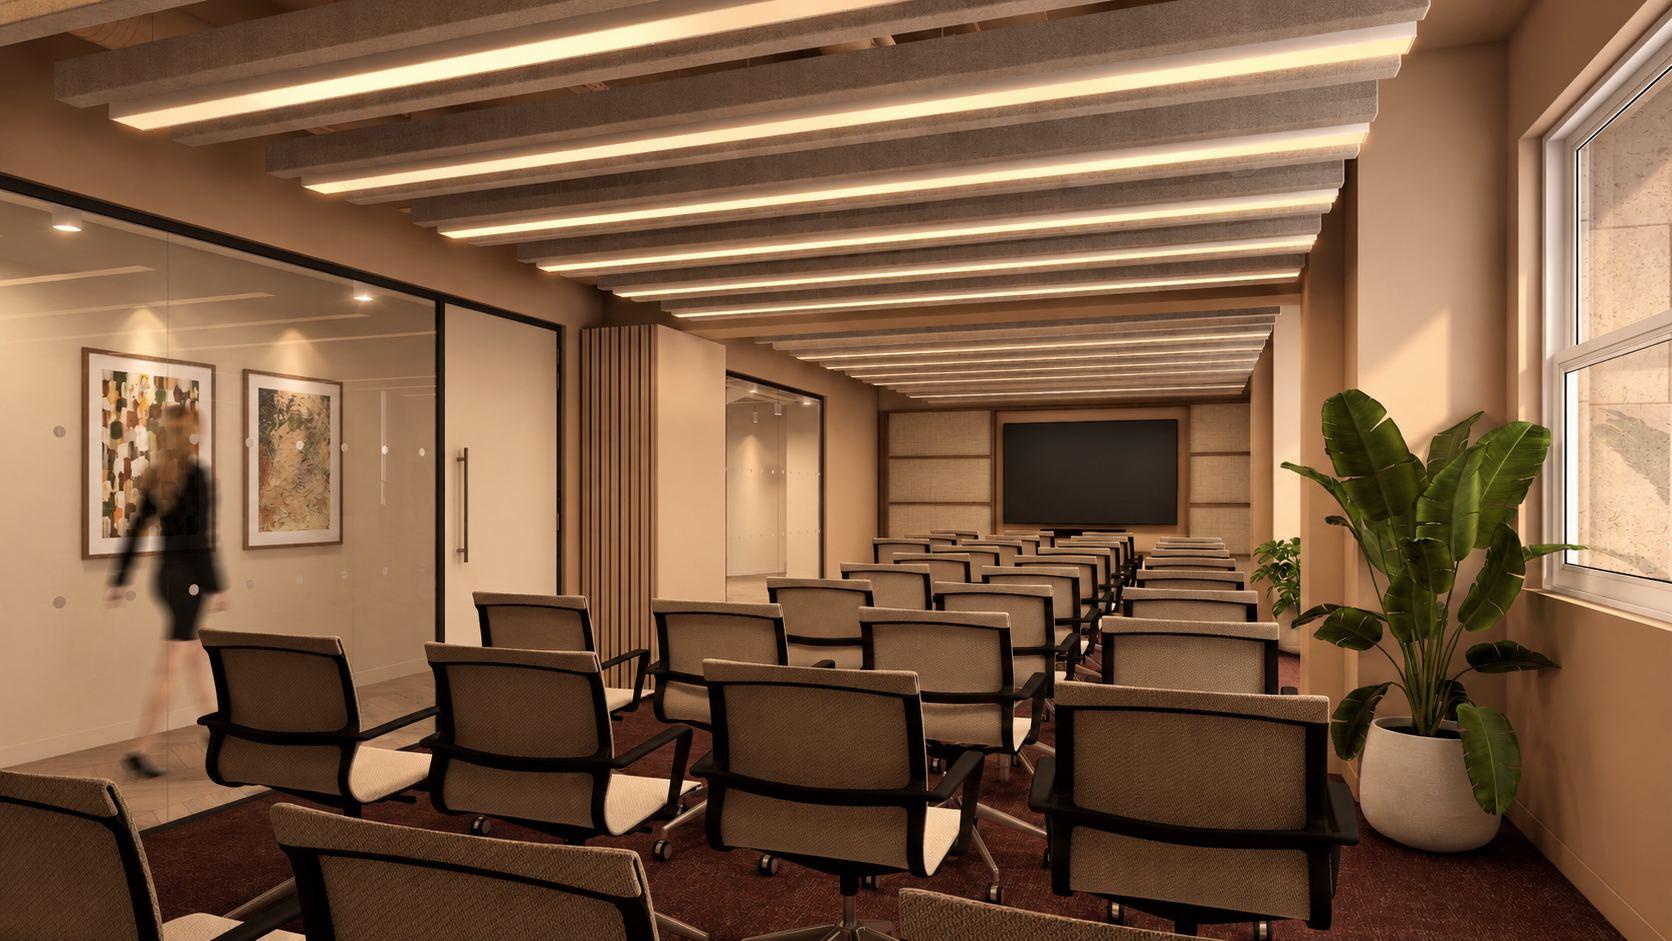
EVENT SPACE
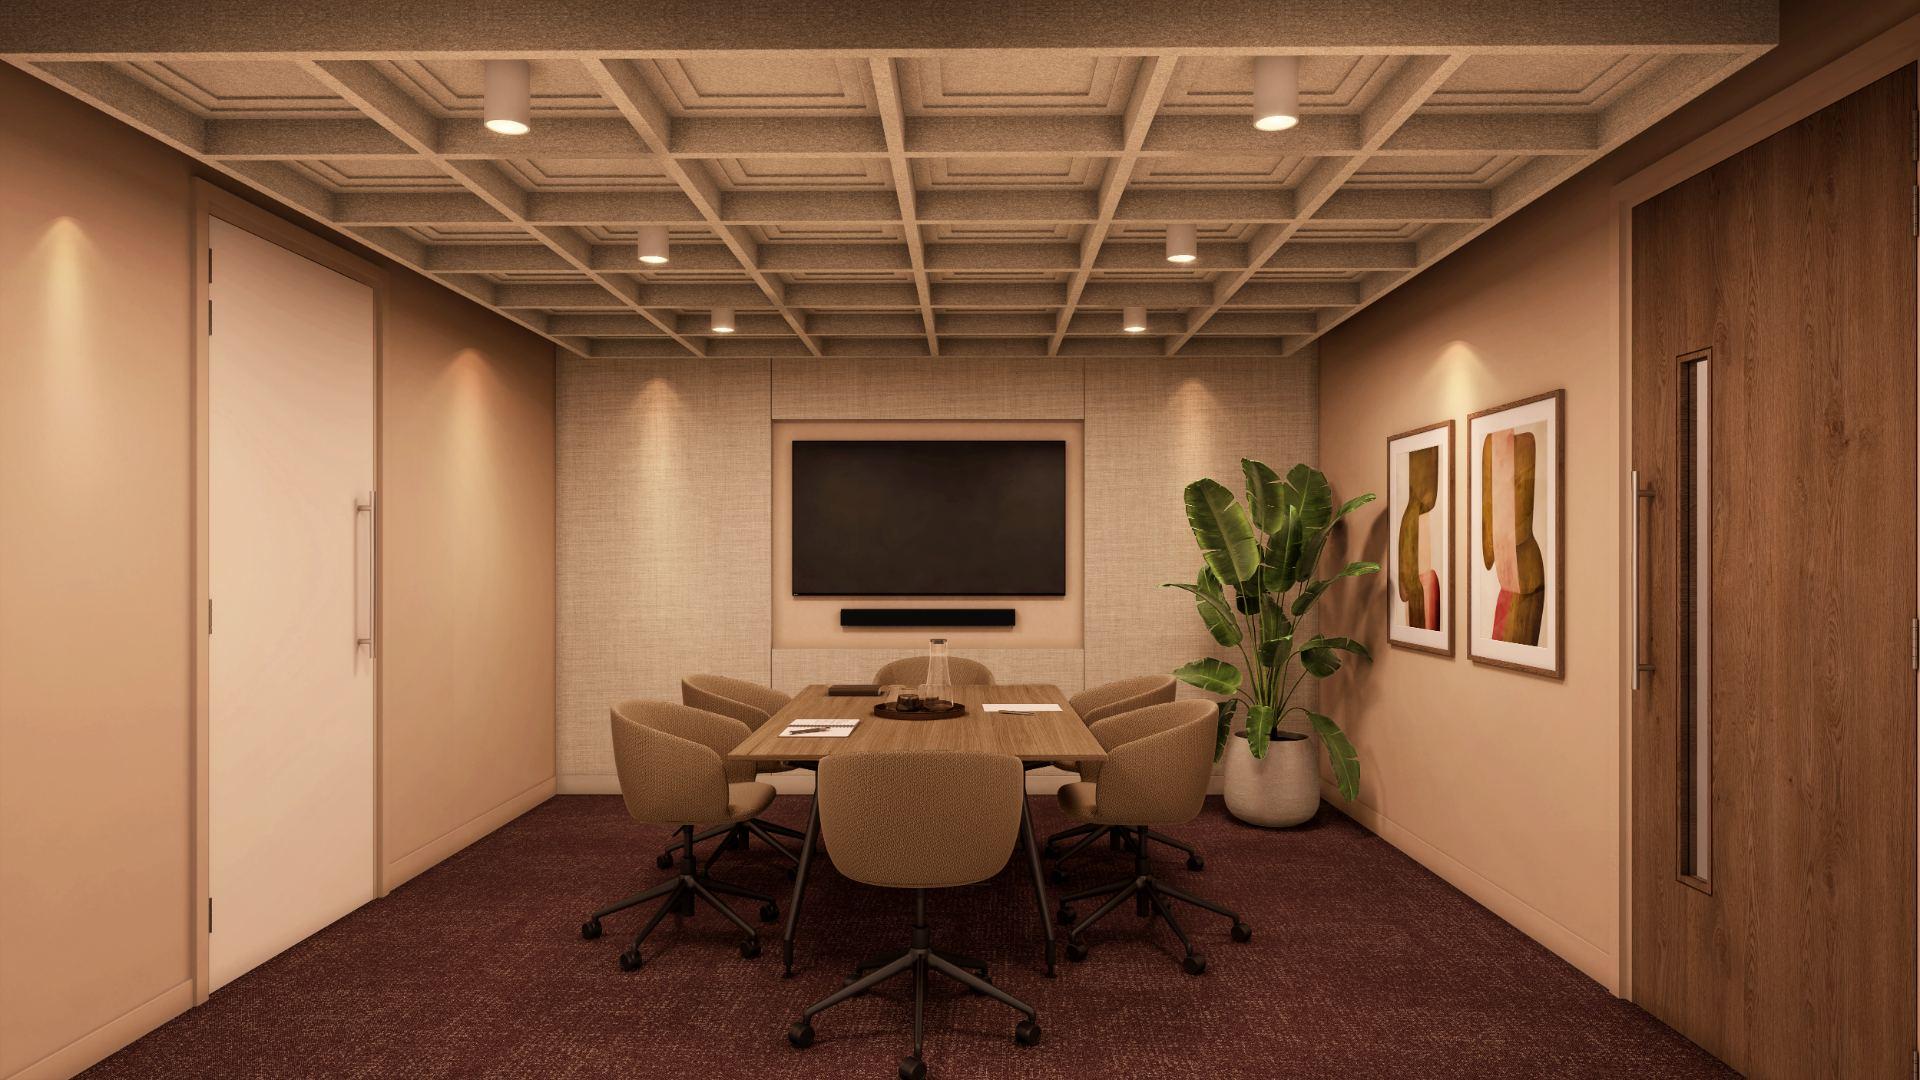
MEETING ROOM
Finsbury House
- RentINCLUDED
- Business ratesINCLUDED
- Service chargeINCLUDED
- Building insuranceINCLUDED
- UtilitiesINCLUDED
- ConnectivityINCLUDED
- Daily cleaningINCLUDED
- MaintenanceINCLUDED
- FurnitureINCLUDED
- Account managerINCLUDED
One payment.
MANAGED BY KITT
One invoice. Everything sorted.
One monthly payment covers the lot, and we look after the rest.
LOCATION
Three stations, a garden square and lunch, all a short walk away.
 ABC1234567891011121314151617181920212223242526272829FINSBURY HOUSE
TRANSPORT
- ALiverpool Street · 1 min
- BMoorgate · 2 min
- CBank · 7 min
GREEN SPACE
- 1Finsbury Circus Gardens
- 2Broadgate Circle
- 3Devonshire Square
- 4Barbican lakeside
RESTAURANTS AND BARS
- 5The Lord Aberconway
- 6The Globe
- 7City Social
- 8SUSHISAMBA London
- 9Duck and Waffle
- 10Humble Grape Liverpool Street
- 11Dirty Dicks
- 12Eataly London
- 13Ottolenghi Spitalfields
- 14Old Spitalfields Market
HOTELS
- 15Andaz London Liverpool Street
- 16Pan Pacific London
- 17Montcalm Royal London House
- 18The Ned
GYMS AND FITNESS
- 19PureGym London Wall
- 20Third Space Moorgate
- 211Rebel Broadgate
- 22Barry’s London East
- 23Sweat by BXR City
CULTURE AND RETAIL
- 24Everyman Broadgate
- 25Leadenhall Market
- 26The Royal Exchange
- 27Bank of England Museum
- 28Guildhall Art Gallery
- 29Barbican Centre
Map data © OpenStreetMap contributors.

Ben Danaher MRICS
ben@kittoffices.com+44 7896 783 568India Wellman
india@kittoffices.com+44 7380 496 844

Martin Devine
martin@linksre.com+44 7803 362 846Andy Ingram
andy@linksre.com+44 7814 640 193
Particulars are for guidance only and do not form part of any offer or contract. Areas are approximate and subject to measurement. Floor plans and computer-generated images are indicative. Map data © OpenStreetMap contributors.